
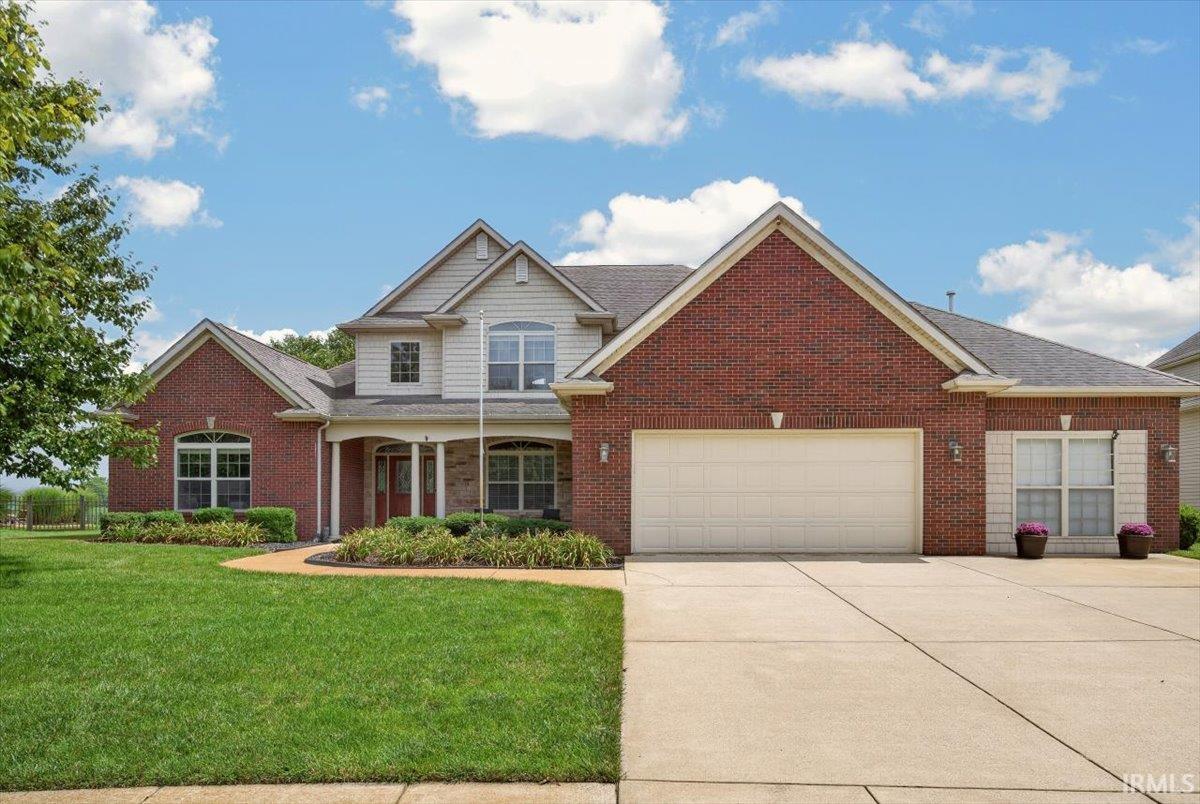
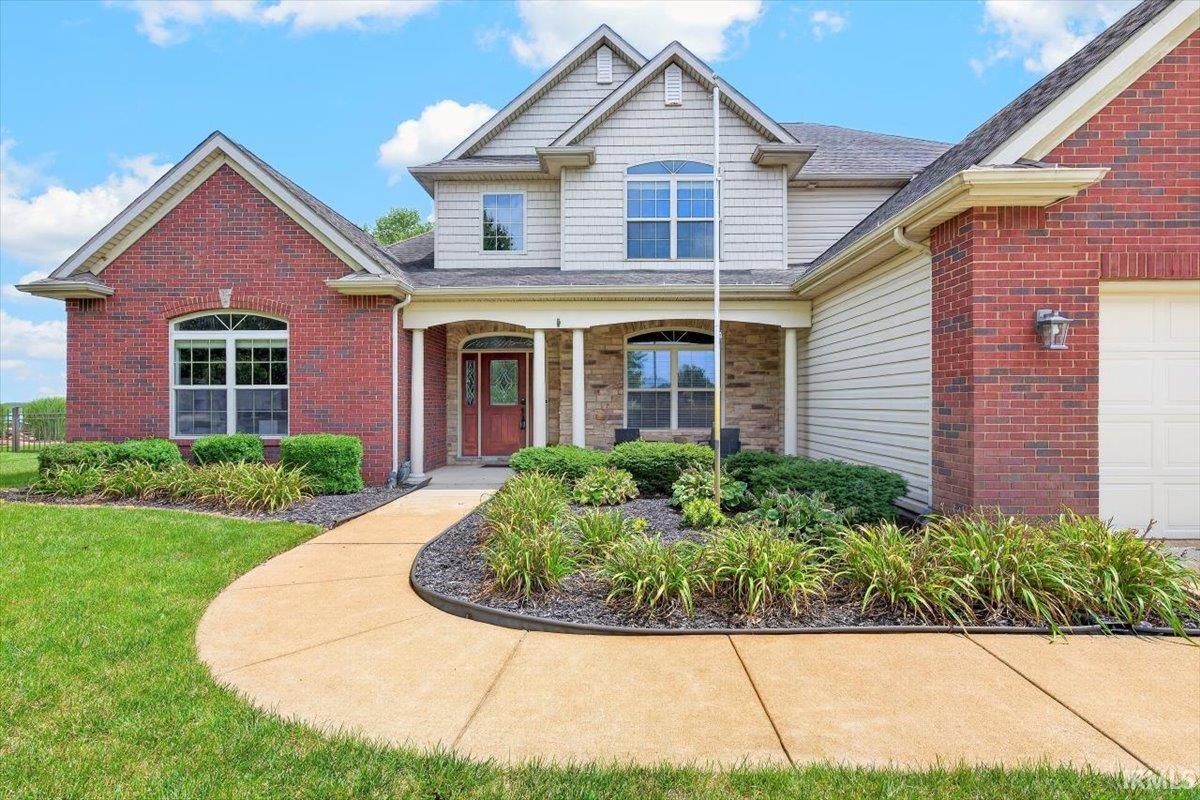



2059 Foxmoor Lane, Lafayette, Indiana, 47905
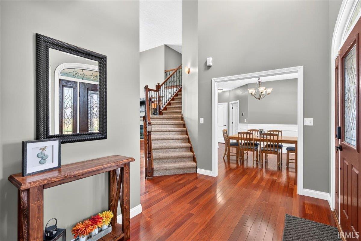
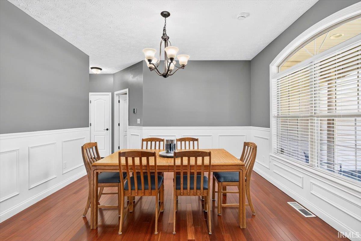
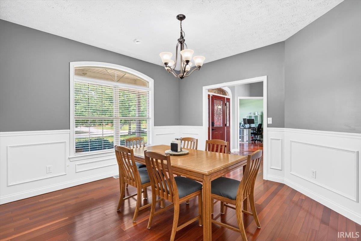
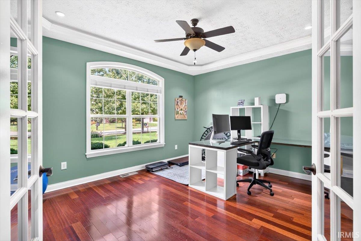
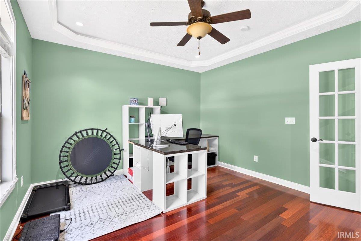
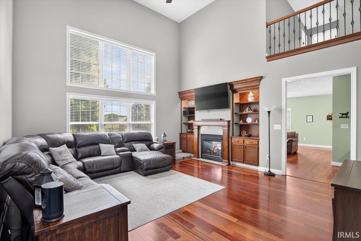
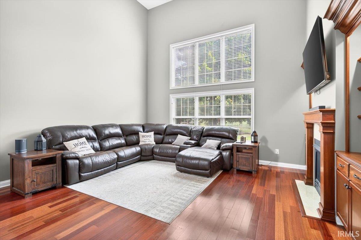
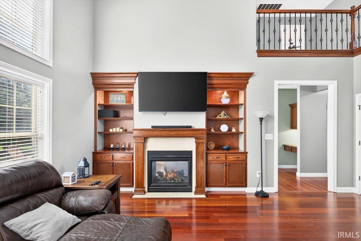
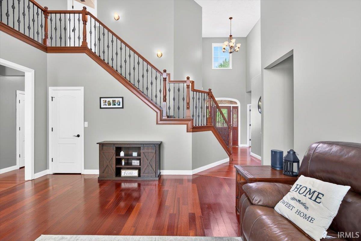
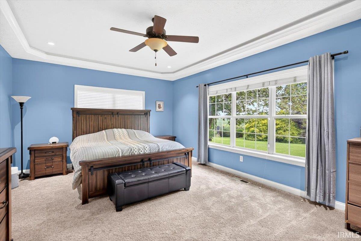
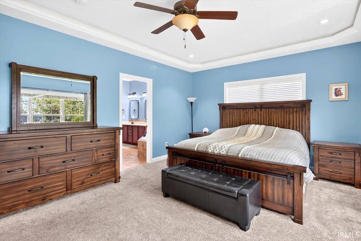
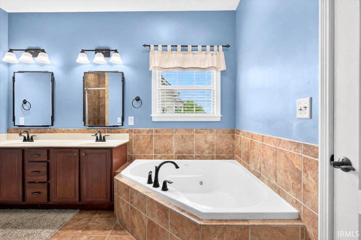
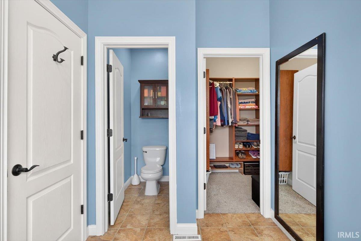
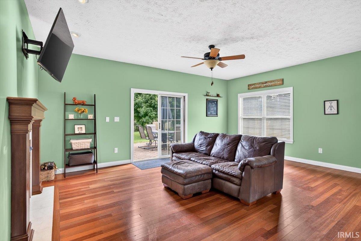
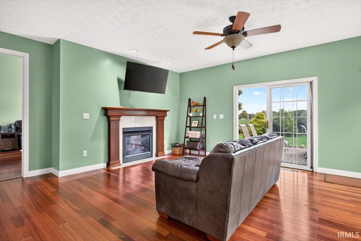
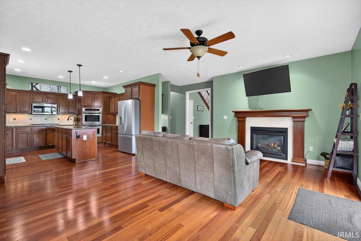
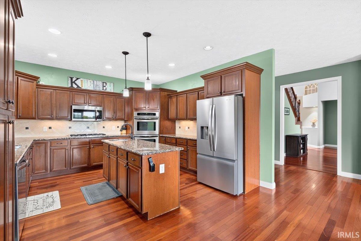
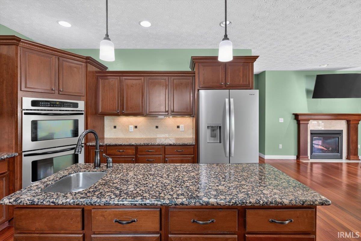
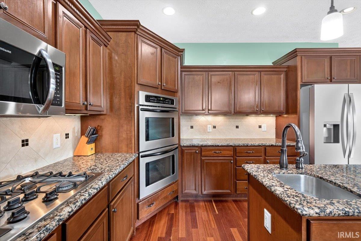
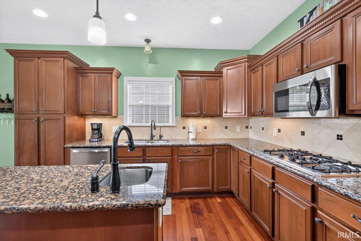
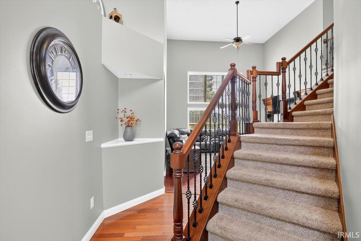
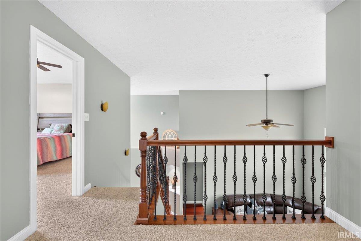
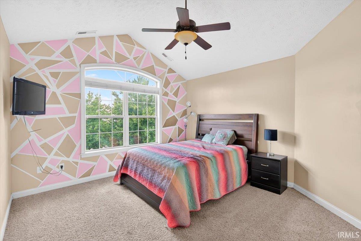
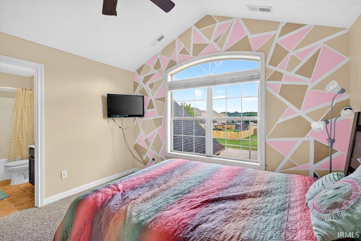
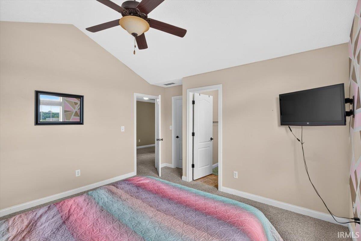
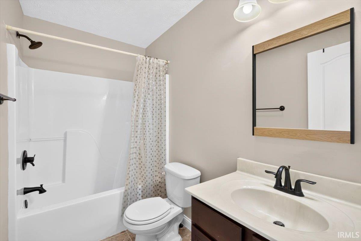
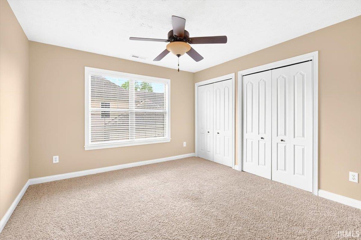
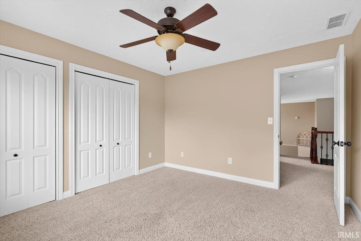
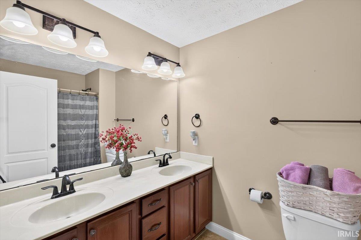
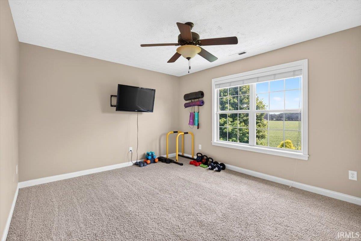
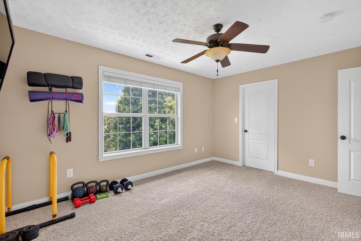
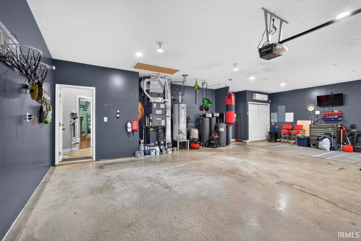
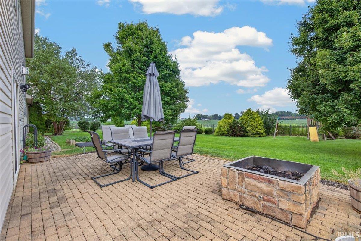
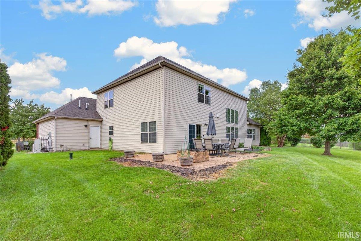
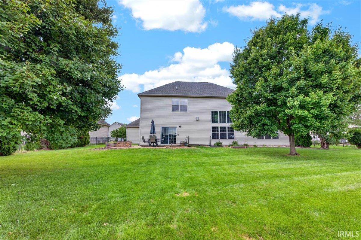
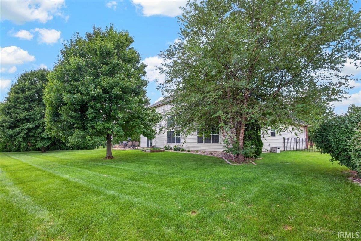
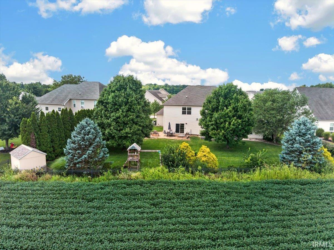
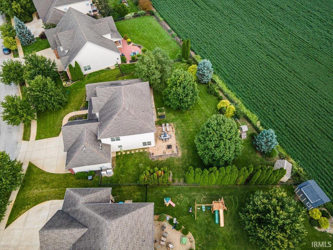
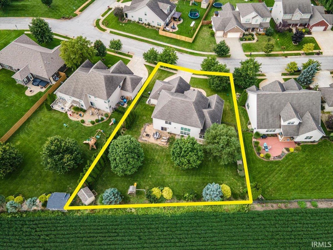
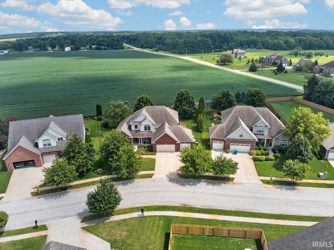
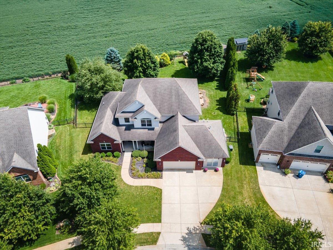
Discover this impressive home featuring soaring ceilings and bright, sunlit interiors with an abundance of windows throughout. The main level offers a fresh coat of paint, a dedicated office space, and a primary suite with new carpet. The spacious kitchen centers around an expansive island with a prep sink and includes a double oven, making meal preparation and entertaining effortless. Upstairs, you will find additional bedrooms along with a convenient shared upper bathroom, bringing the total layout to four bedrooms and three and a half baths. Essential upgrades provide peace of mind, including a brand new HVAC system, a new water heater, a water filtration system, and a water softener. A whole system generator, an irrigation system, and a dedicated storm shelter ensure efficiency and readiness year round. Enjoy outdoor privacy with no backyard neighbors behind you. Schedule a showing today to experience all this home has to offer!
Active
$460,000
Single Family / Detached
4 bds
4 ba

3,043 Sqft

0.37 Acre
202634244
Built in 2008
Bridgemill

2332.28 (2026)
Disclaimer: The information contained in this listing has not been verified by F.C. Tucker/Shook and should be verified by the buyer.
 Information provided by IRMLS
REQUEST MORE INFO
ADDRESS & DIRECTIONS
- Street Address: 2059 Foxmoor Lane
- City: Lafayette
- State: Indiana
- Subdivision: Bridgemill
- Directions:
From E 200 N, left onto Foxmoor Lane. House is on the right.
PROPERTY FEATURES
Amenities
- Fireplace
General Information
- Architectural Style : Traditional
- Style : Two Story
Heating /Cooling Features
- Heating/Fuel : Gas,Forced Air
Rooms Information
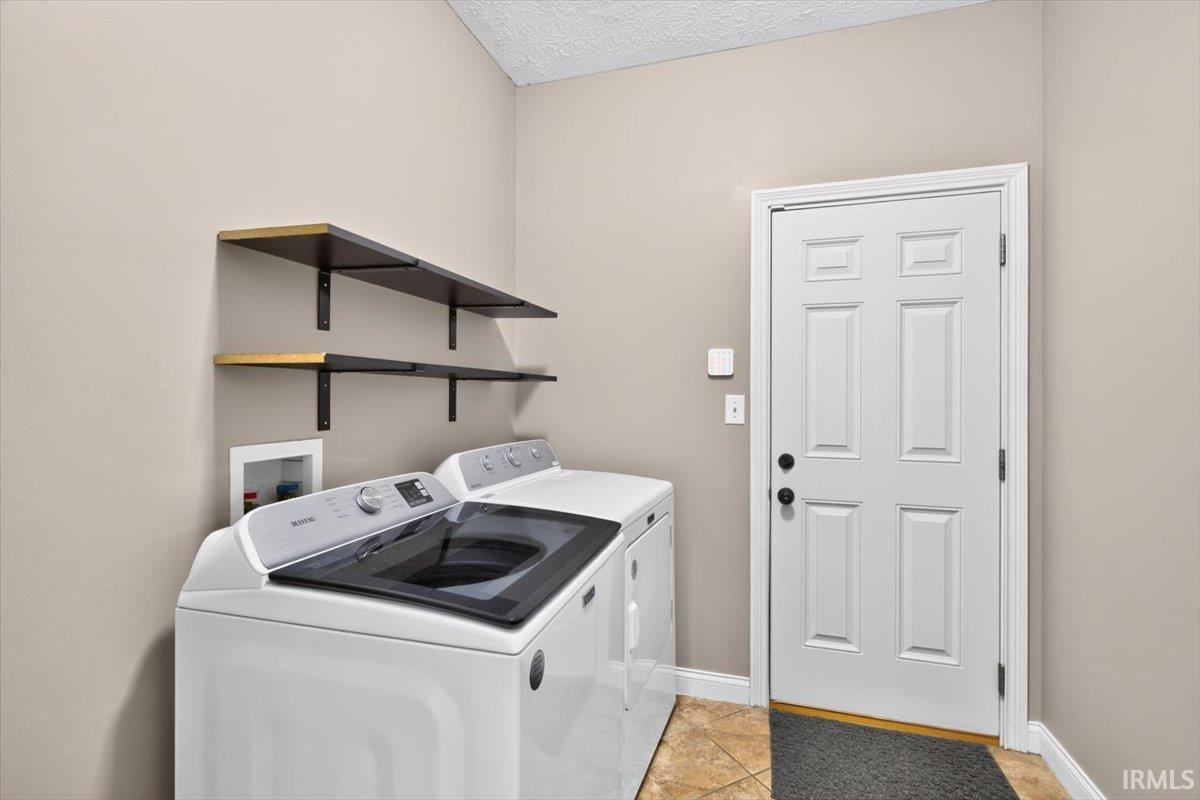
- Laundry Level : Main
- Total Rooms : 10
- Above Grade Bedrooms : 4
- Other Room 2 Description : Breakfast Room
- Living/Great Room Level : Main
- Dining Room Level : Main
- Kitchen Level : Main
- Den Level : Main
- 1st Bedroom Level : Main
- 2nd Bedroom Level : Upper
- 3rd Bedroom Level : Upper
- 4th Bedroom Level : Upper
Interior Features
- Basement/Foundation : Slab
- Fireplace : Living/Great Rm,Gas Log
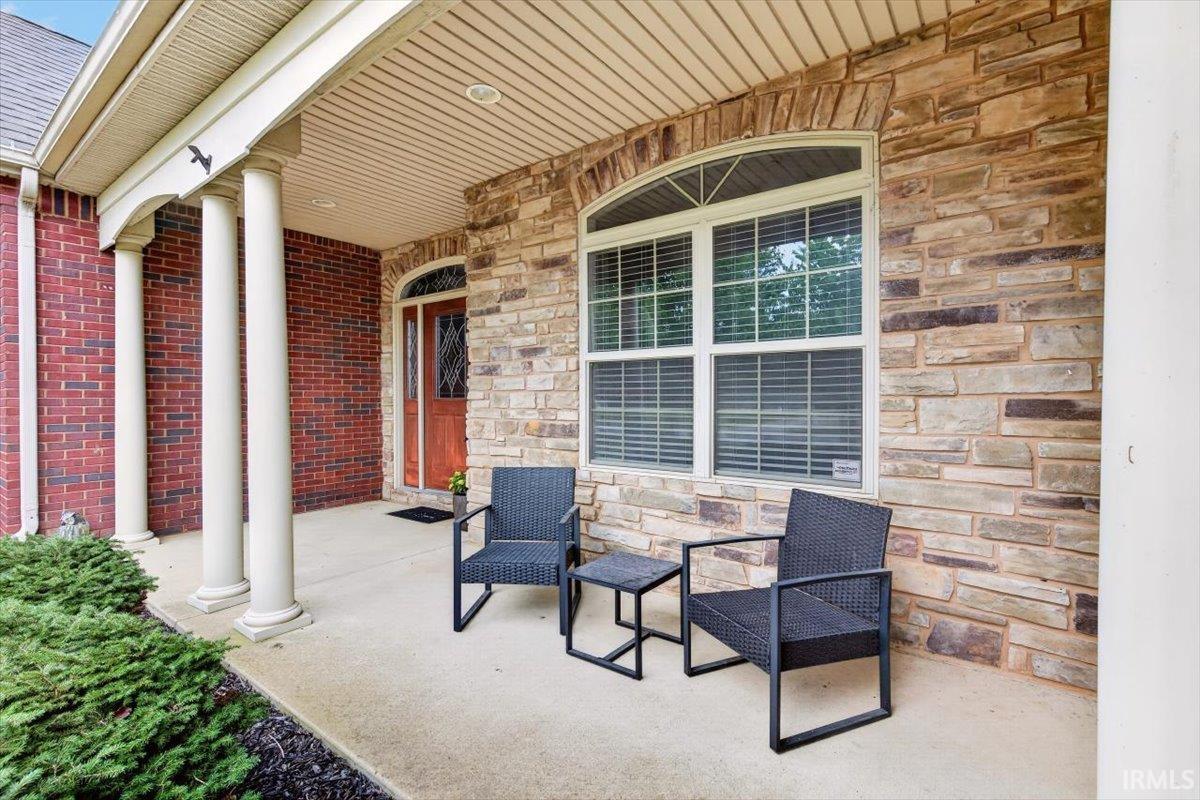
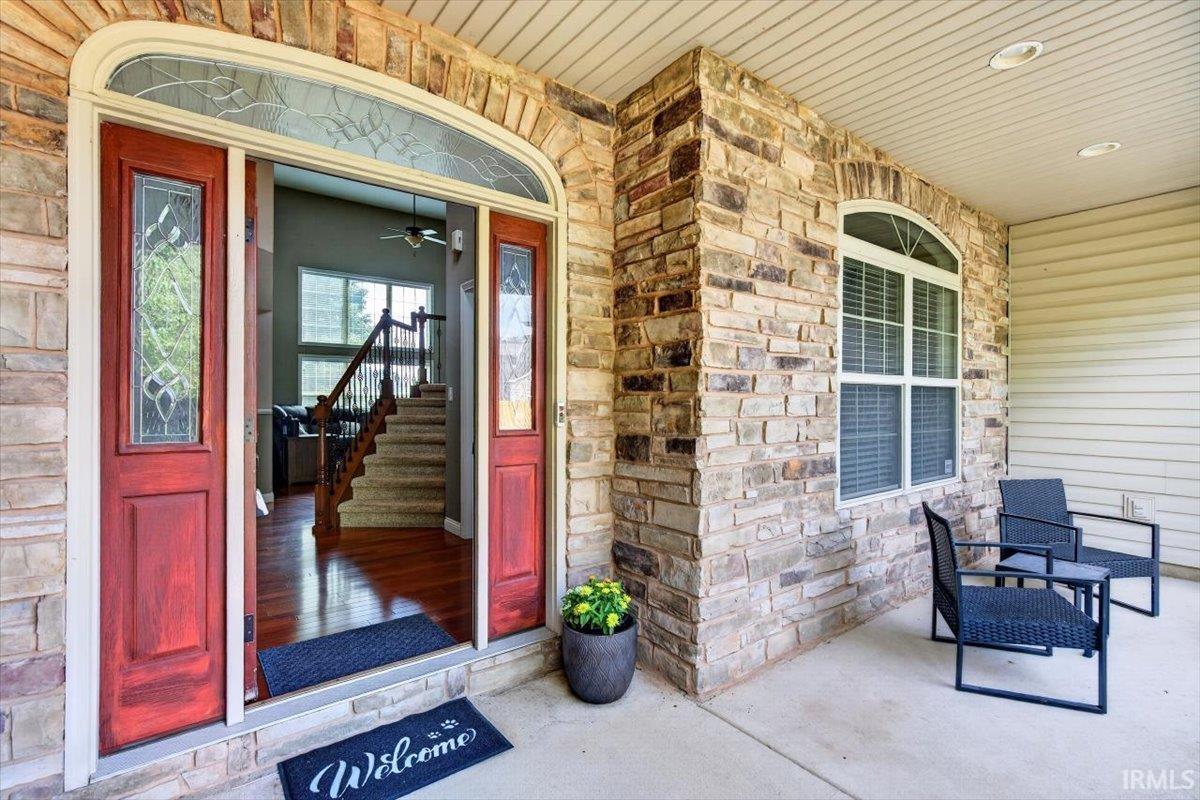
- Amenities : Built-In Bookcase,Ceiling-9+,Ceiling-Tray,Ceiling Fan(s),Closet(s) Walk-in,Countertops-Solid Surf,Crown Molding,Disposal,Foyer Entry,Garage Door Opener,Garden Tub,Generator-Whole House,Irrigation System,Kitchen Island,Landscaped,Patio Open,Porch Covered,Twin Sink Vanity,Stand Up Shower,Tub and Separate Shower,Tub/Shower Combination,Main Level Bedroom Suite,Formal Dining Room,Main Floor Laundry,Garage Utilities,Jack & Jill Bath
- Number of Fireplaces : 1
- Flooring : Carpet,Ceramic Tile,Laminate
Parking Features
- Garage Type : Attached
Construction Features
- Roof Material : Asphalt,Shingle
Utility Information
- Water Utility : Well
- Sewer : Septic
Security Features
- Fence : Full,Metal
Community Features
- Common Amenities : Sidewalks
Other Features
- Well Type : Shared
SCHOOLS NEAR 2059 Foxmoor Lane
- Courtesy of F.C. Tucker/Shook, Kathy McDowell
- Property last updated on IRMLS : 8/21/2026 11:35:57 AM