
1124 Robin Court, Greentown, Indiana, 46936
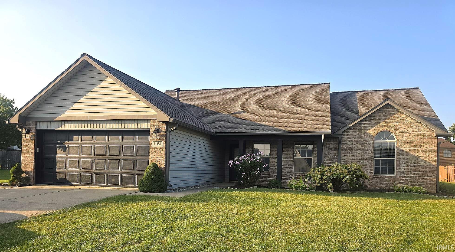
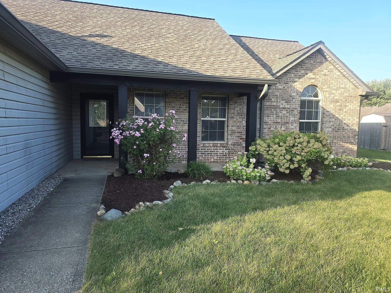
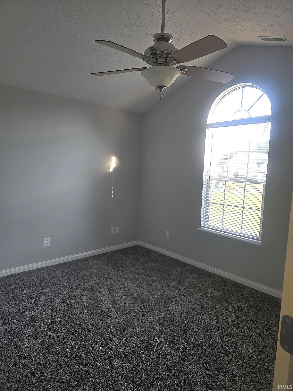
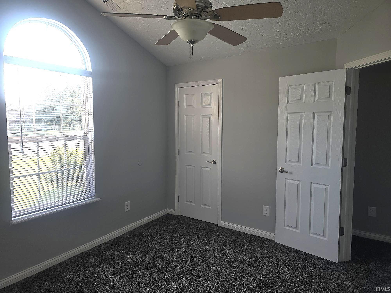
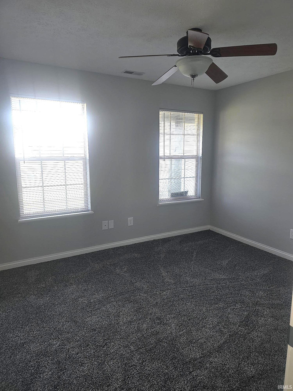
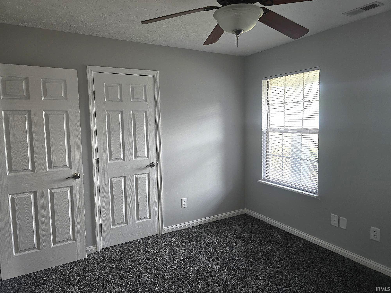
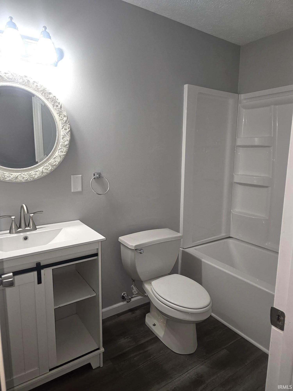
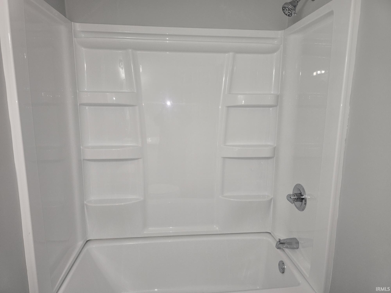
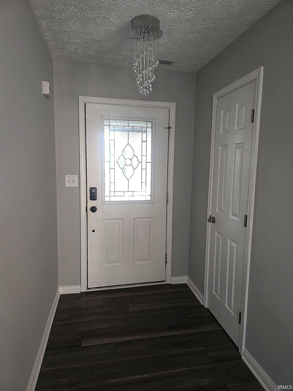
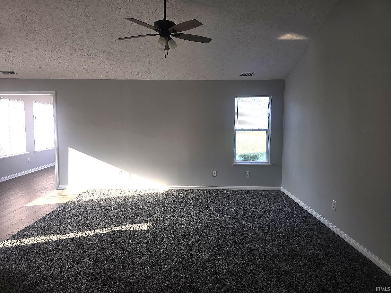
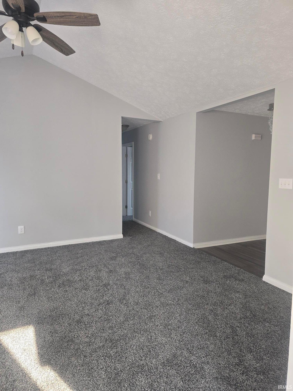
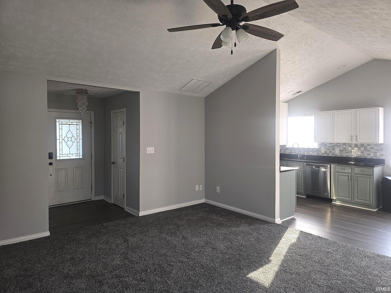
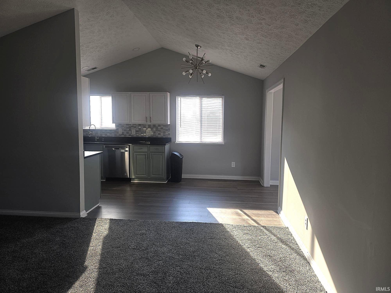
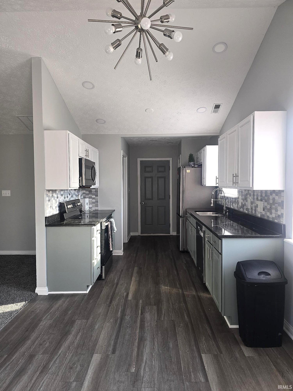
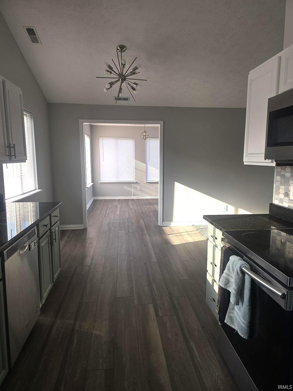
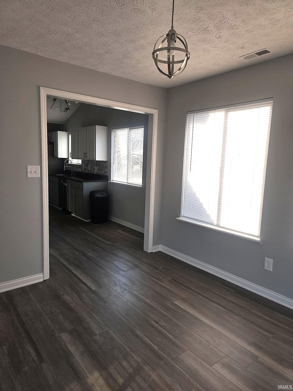
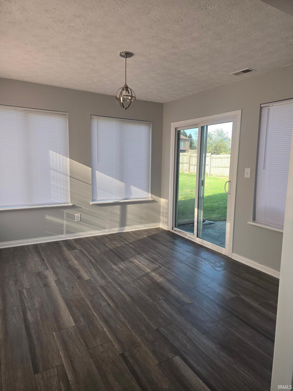
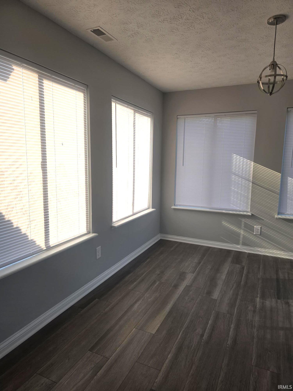
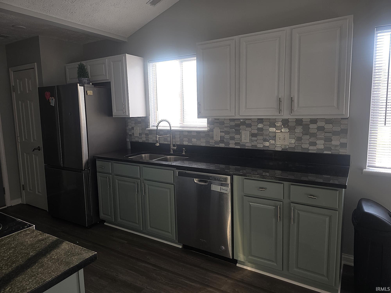
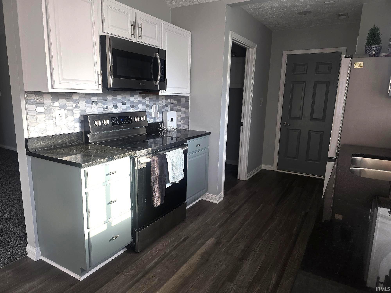
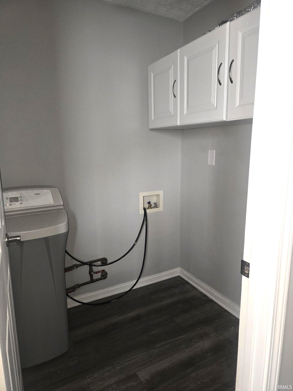
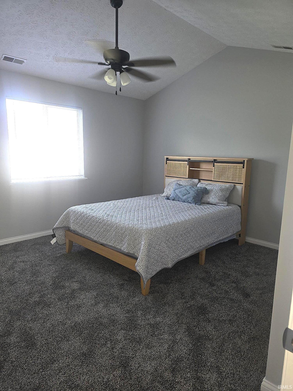
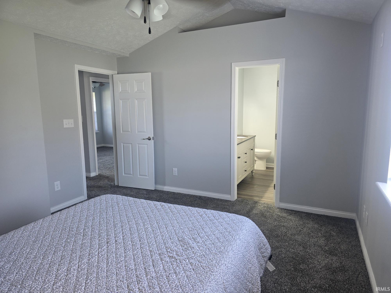
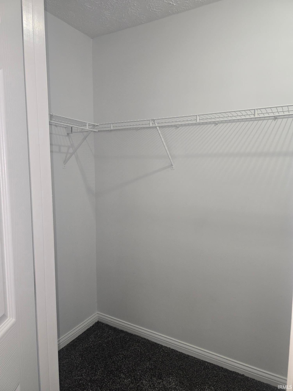
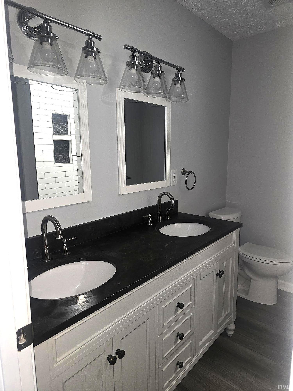
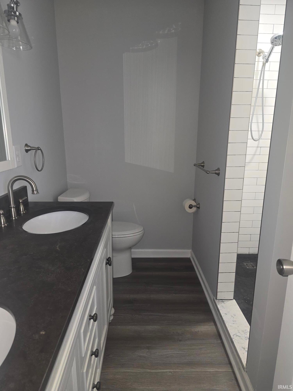
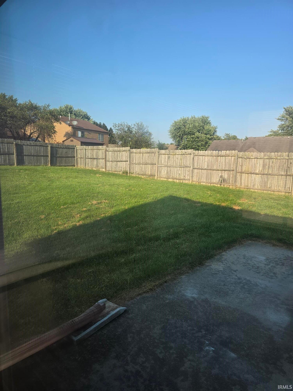
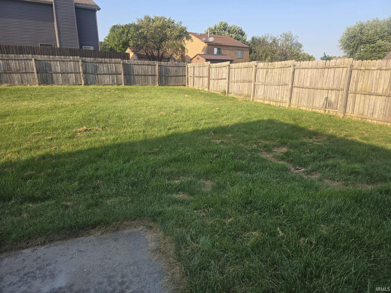
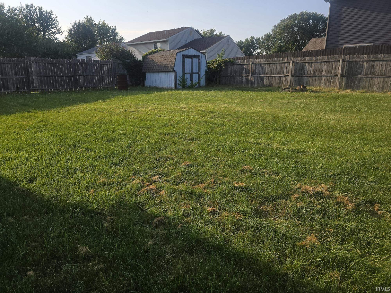
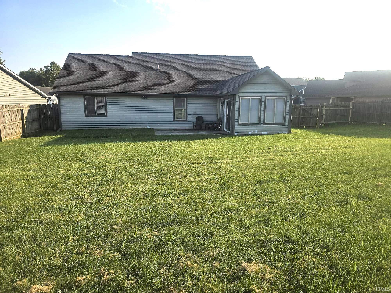
Move-in ready and freshly updated! This inviting 3-bedroom, 2-full-bath home offers 1,360 square feet of comfortable living space and is tucked away on a cul-de-sac in Greentown’s Eastern School District—Go Comets! The beautiful four-season sunroom opens to the kitchen and dining area, creating a bright, welcoming space for relaxing or entertaining year-round. Recent improvements include all-new flooring, new interior doors, fresh paint throughout, and updates to the hall bath featuring a new toilet and tub/shower combination. Outside, enjoy the privacy-fenced backyard, spacious .30-acre lot, and 10' x 12' storage shed. Additional highlights include an attached 2-car garage, a roof installed in 2020, and a furnace approximately 5–6 years old. With so many updates already completed, this home is ready for its new owners to move in and make it their own!
Active
$258,900
Single Family / Detached
3 bds
2 ba

1,360 Sqft

0.30 Acre
202636888
Built in 1996
Willow Glen

1514.83 (2025)
Disclaimer: The information contained in this listing has not been verified by Custom Moves Real Estate and should be verified by the buyer.
 Information provided by IRMLS
 Virtual Tour
REQUEST MORE INFO
ADDRESS & DIRECTIONS
- Street Address: 1124 Robin Court
- City: Greentown
- State: Indiana
- Subdivision: Willow Glen
- Directions:
GPS Friendly - from 931 turn right onto Crows pass, then turn left onto Killdeer Rd, then right onto Robin Ct the home will be on the right side of the circle.
PROPERTY FEATURES
General Information
- Architectural Style : Ranch
- Style : One Story
Heating /Cooling Features
- Heating/Fuel : Gas,Forced Air
Rooms Information
- Laundry Level : Main
- Total Rooms : 7
- Above Grade Bedrooms : 3
- Living/Great Room Level : Main
- Dining Room Level : Main
- Kitchen Level : Main
- 1st Bedroom Level : Main
- 2nd Bedroom Level : Main
- 3rd Bedroom Level : Main
- Extra Room Level : Main
- Extra Room Description : 4 seasons room
Interior Features
- Basement/Foundation : Slab
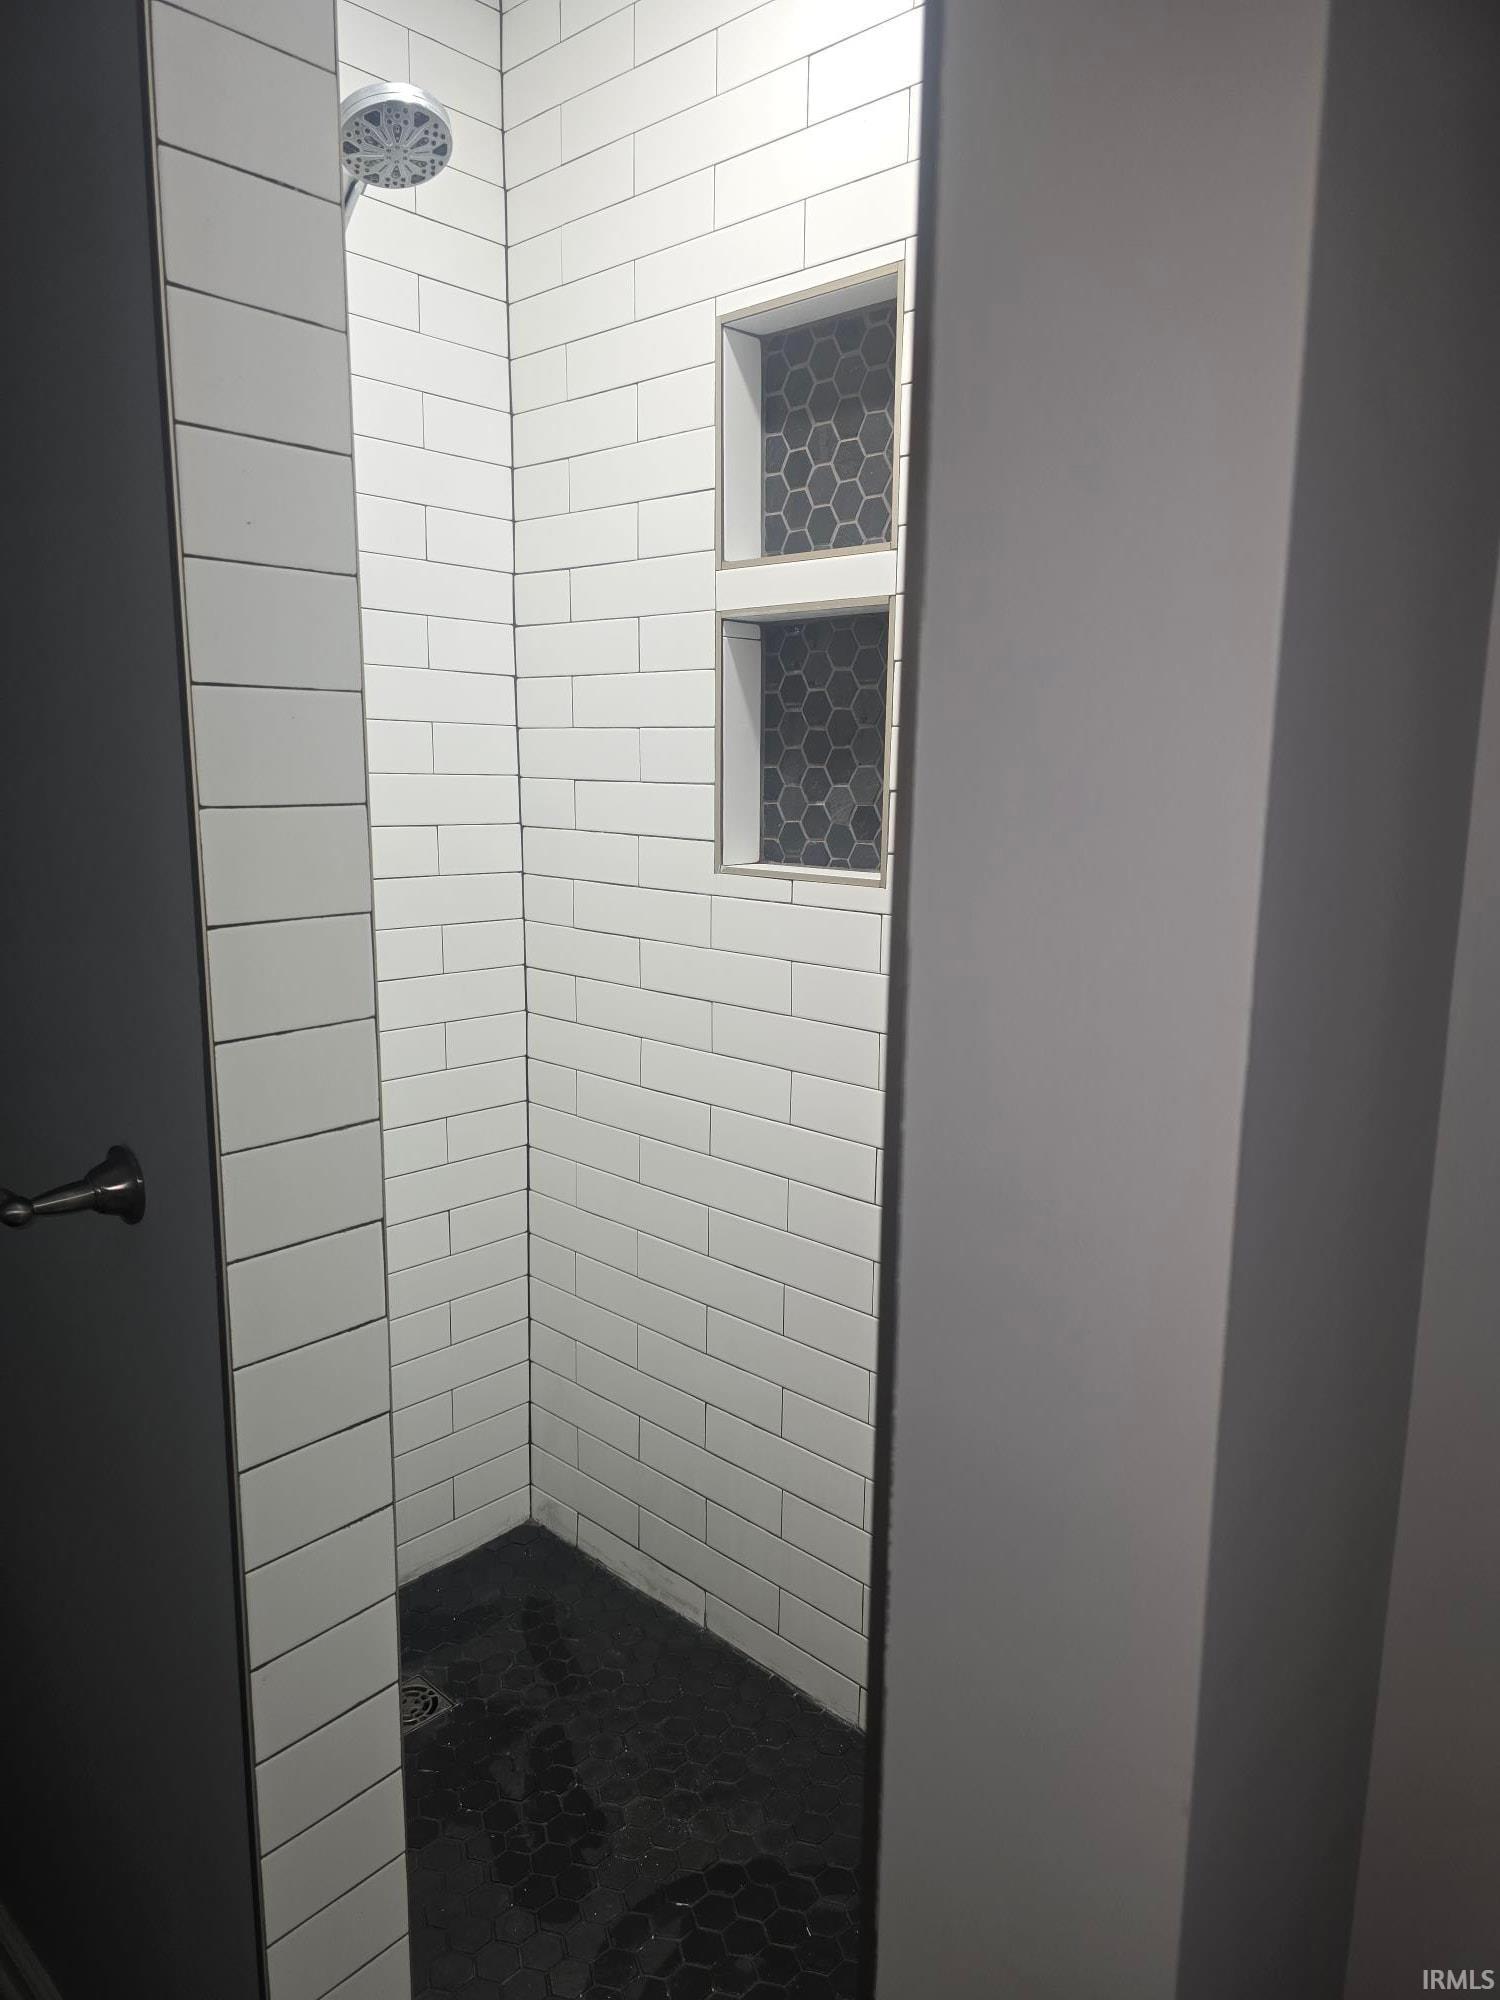
- Amenities : Dryer Hook Up Electric,Eat-In Kitchen,Garage Door Opener,Patio Open,Porch Covered,Range/Oven Hook Up Elec,Stand Up Shower,Tub/Shower Combination,Main Level Bedroom Suite,Main Floor Laundry,Washer Hook-Up
- Flooring : Carpet,Laminate
Parking Features
- Garage Type : Attached
Construction Features
- Roof Material : Shingle
- Driveway : Concrete
Utility Information
- Water Utility : Public
- Sewer : Public
- Electric Company : Duke Energy Indiana
- Gas Company : NIPSCO
Security Features
- Fence : Privacy,Wood
SCHOOLS NEAR 1124 Robin Court
- Courtesy of Custom Moves Real Estate, Nicci Perkins
- Property last updated on IRMLS : 9/10/2026 6:35:06 PM