
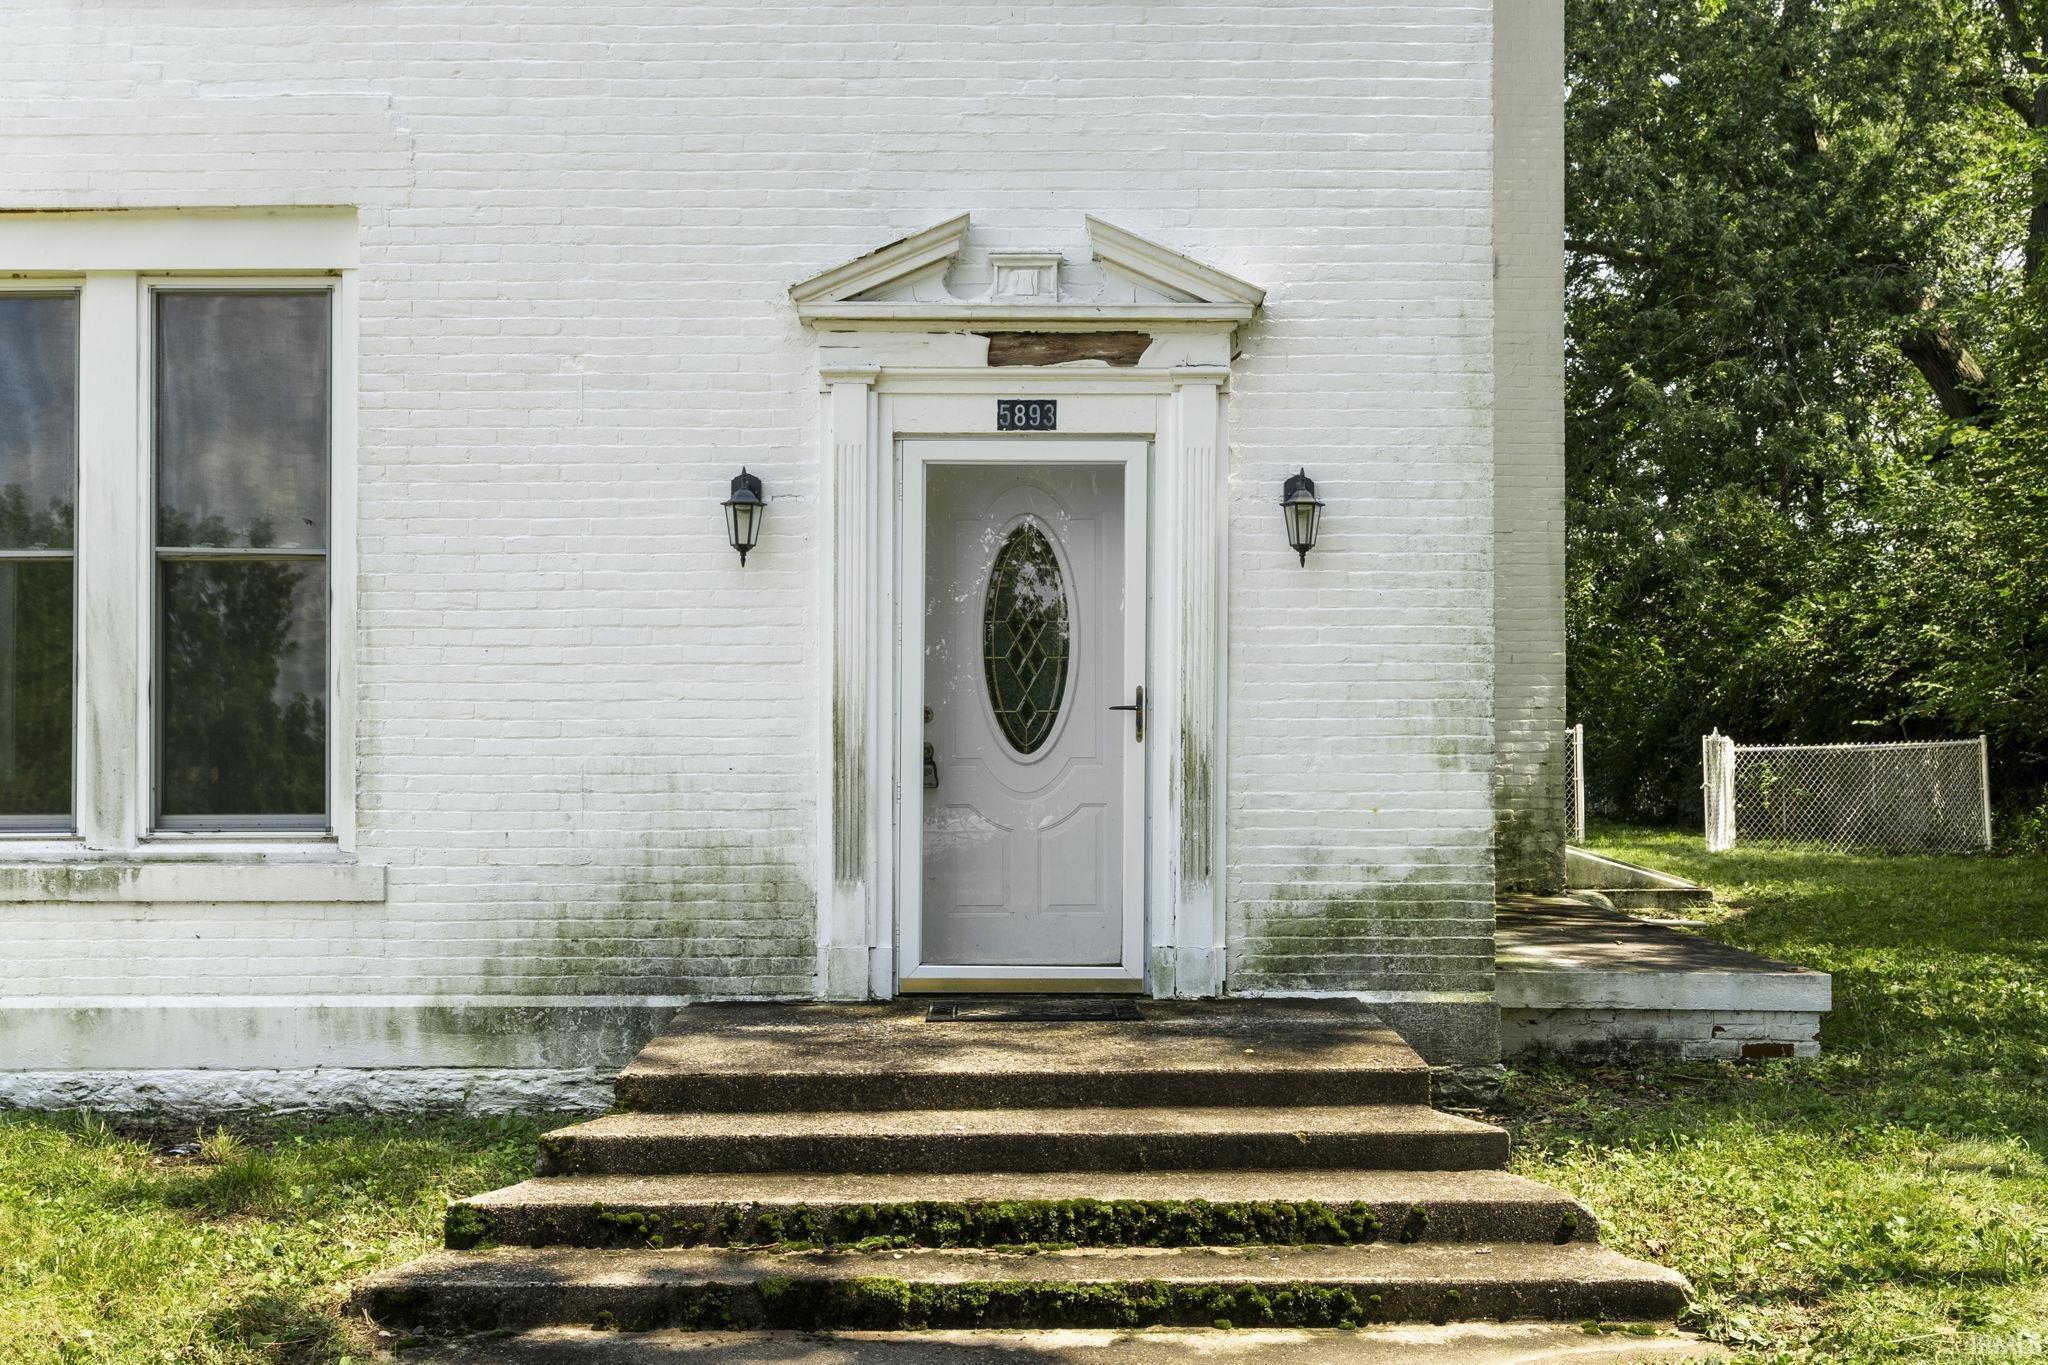
5893 S Robey Road, Colfax, Indiana, 46035-9418
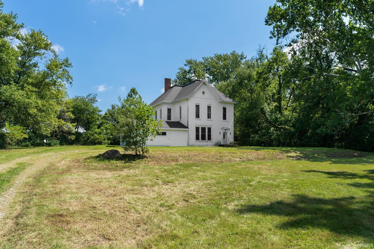
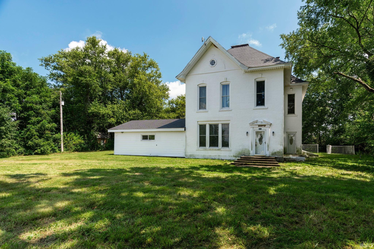
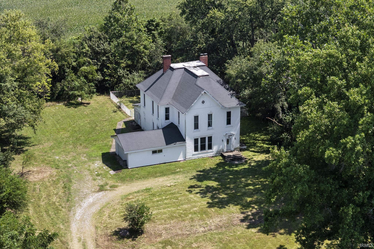
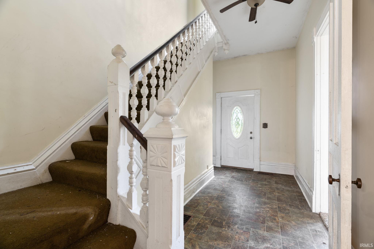
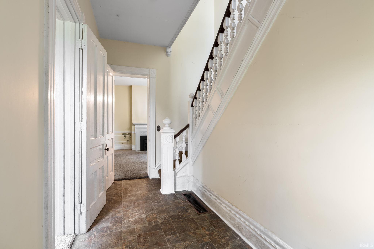
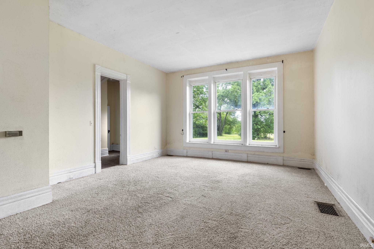
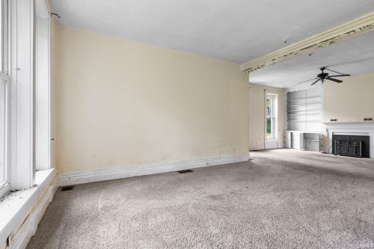
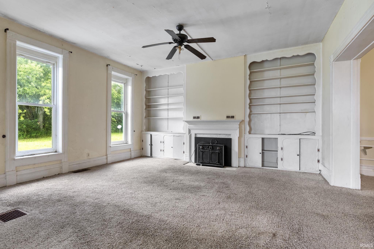
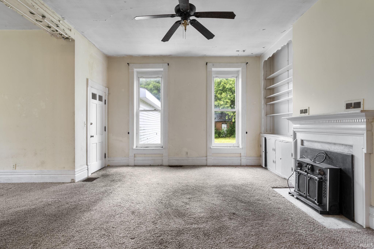
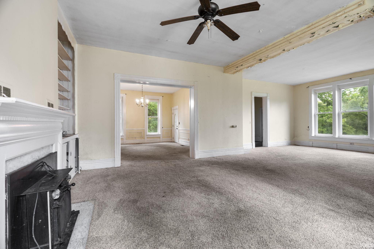
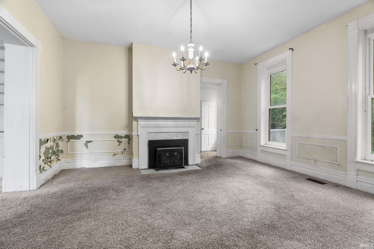
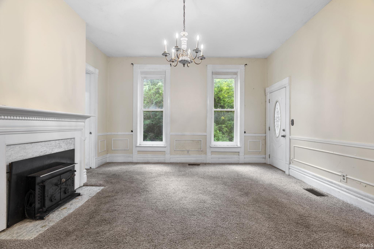
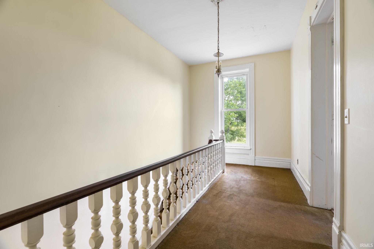
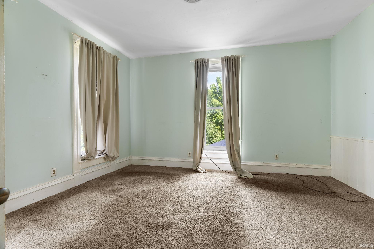
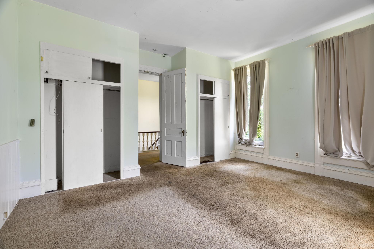
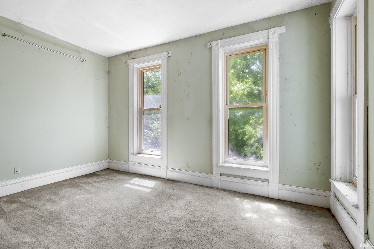
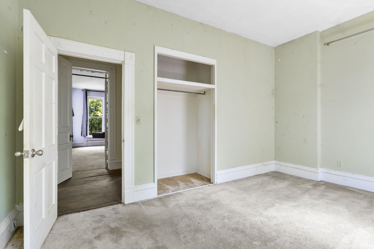
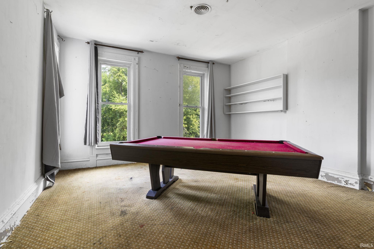
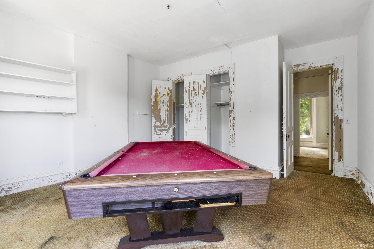
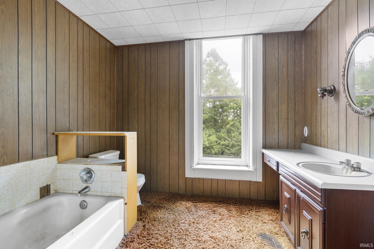
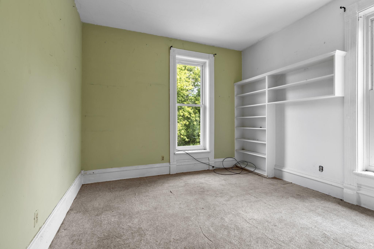
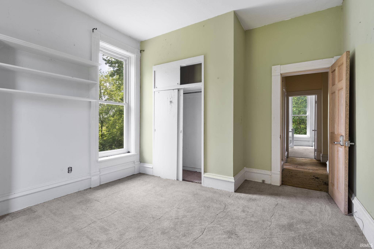
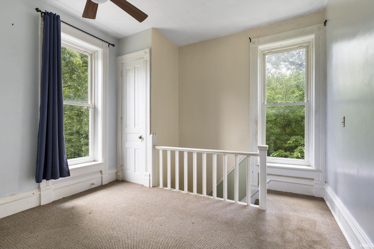
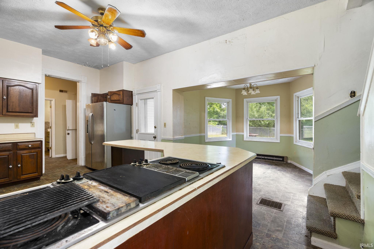
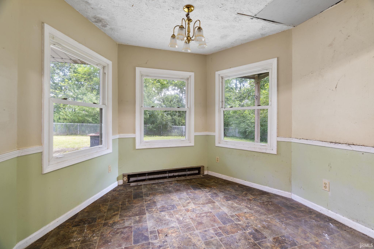
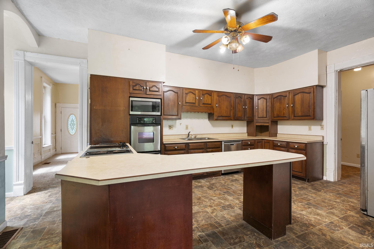
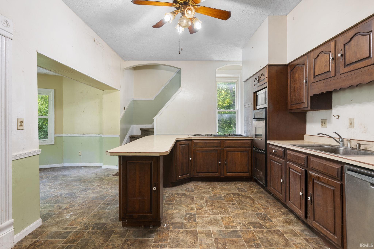
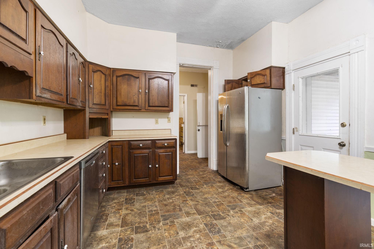
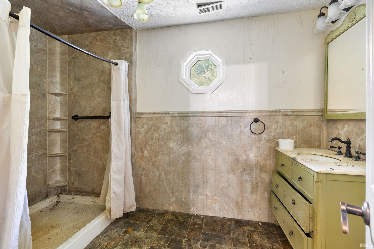
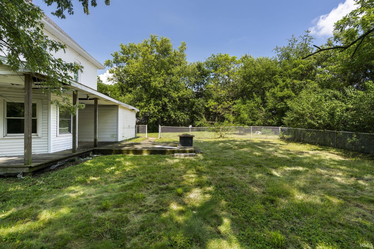
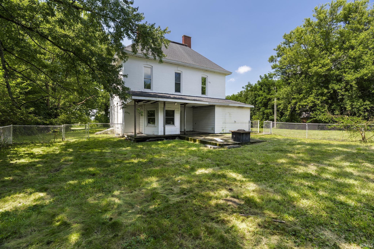
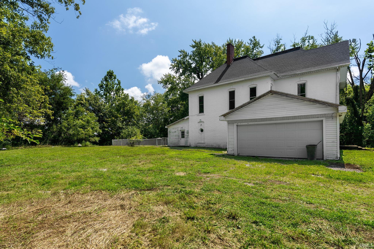
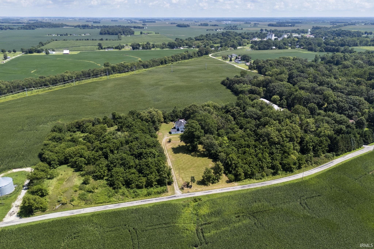
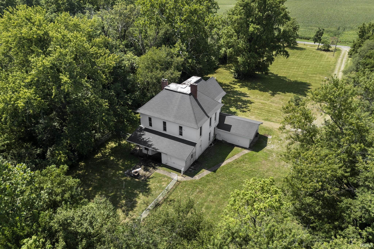
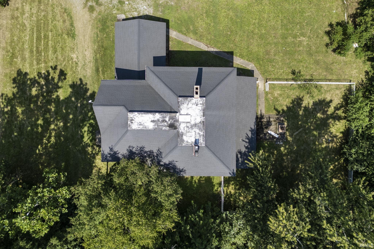
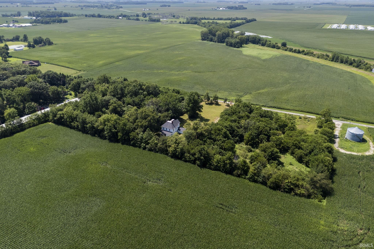
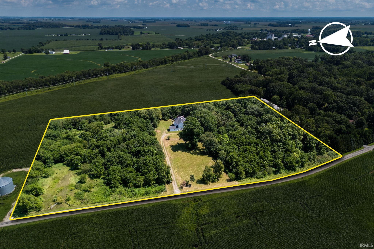
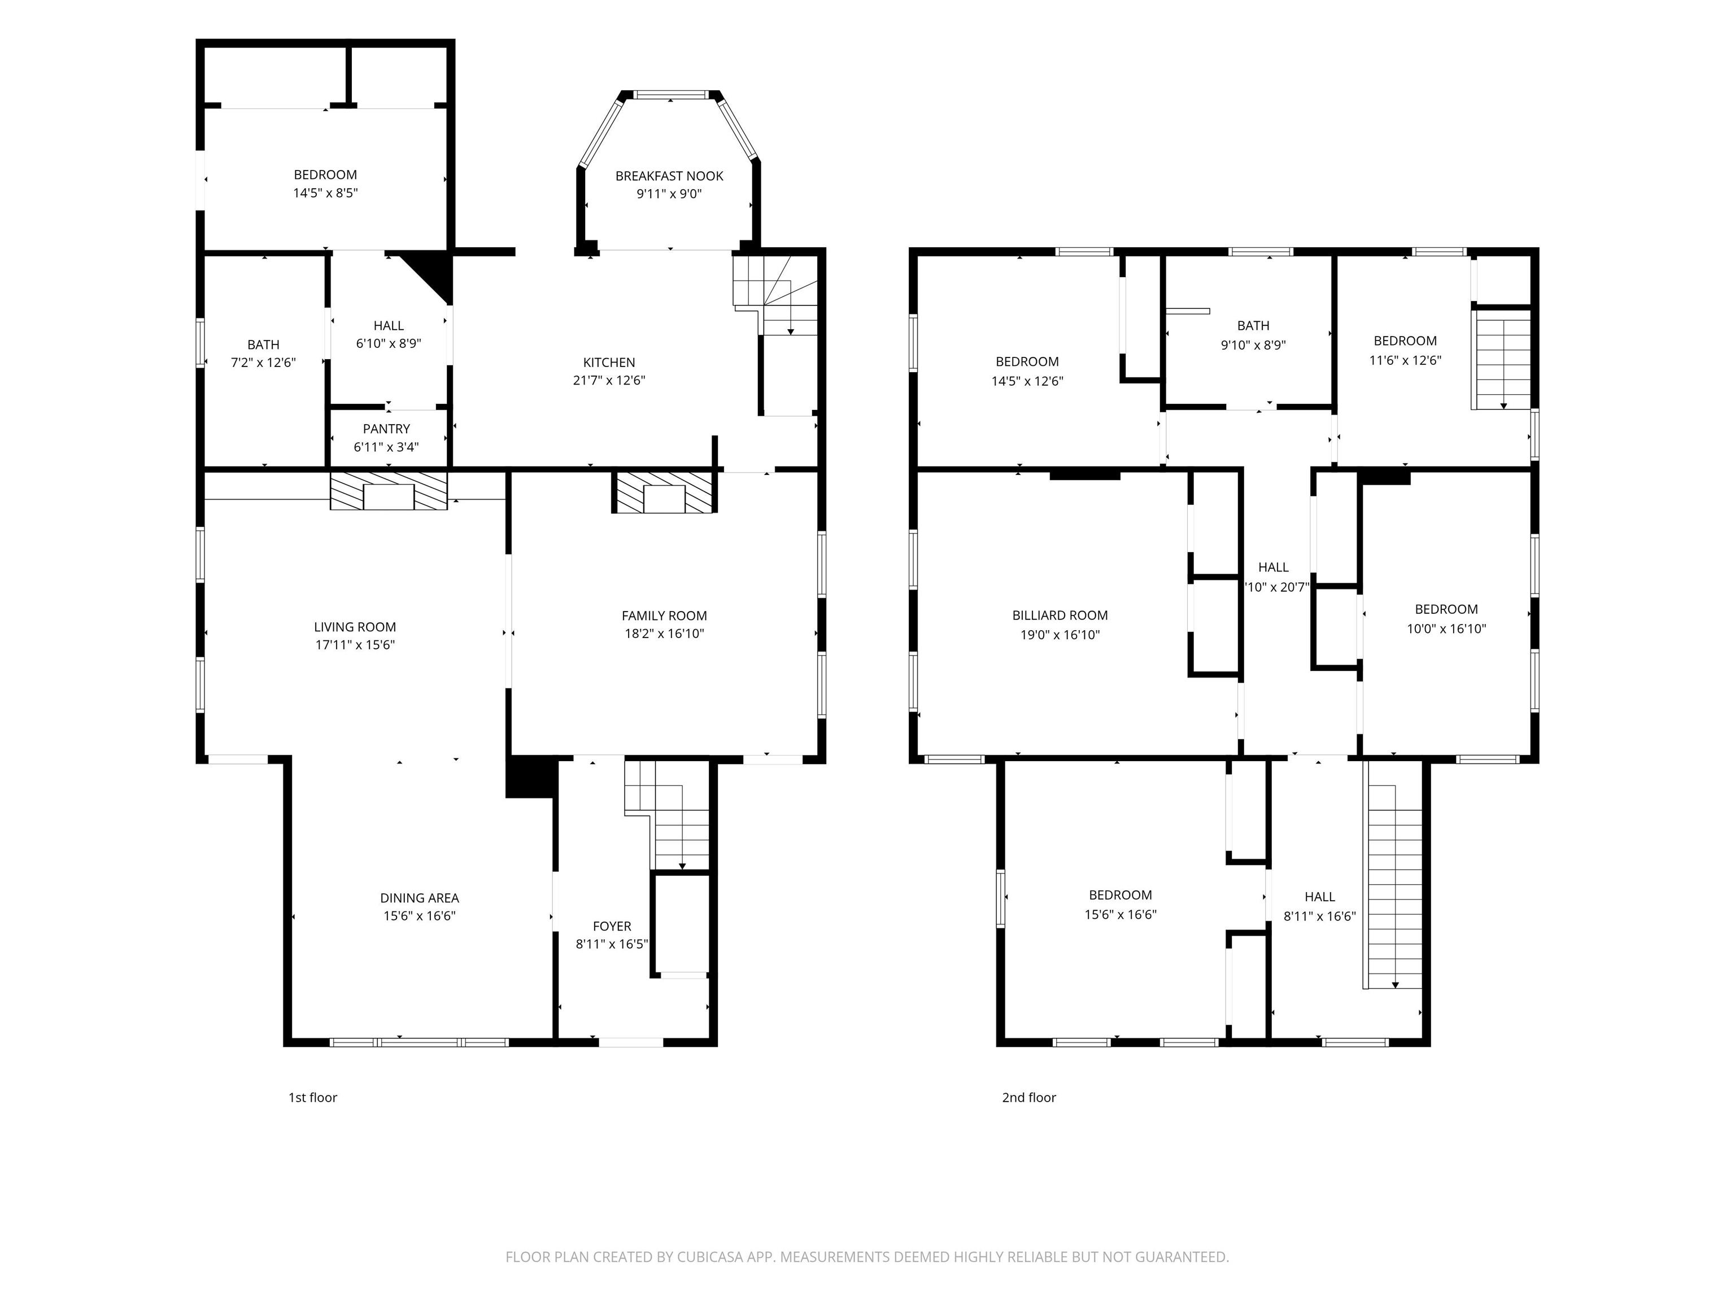
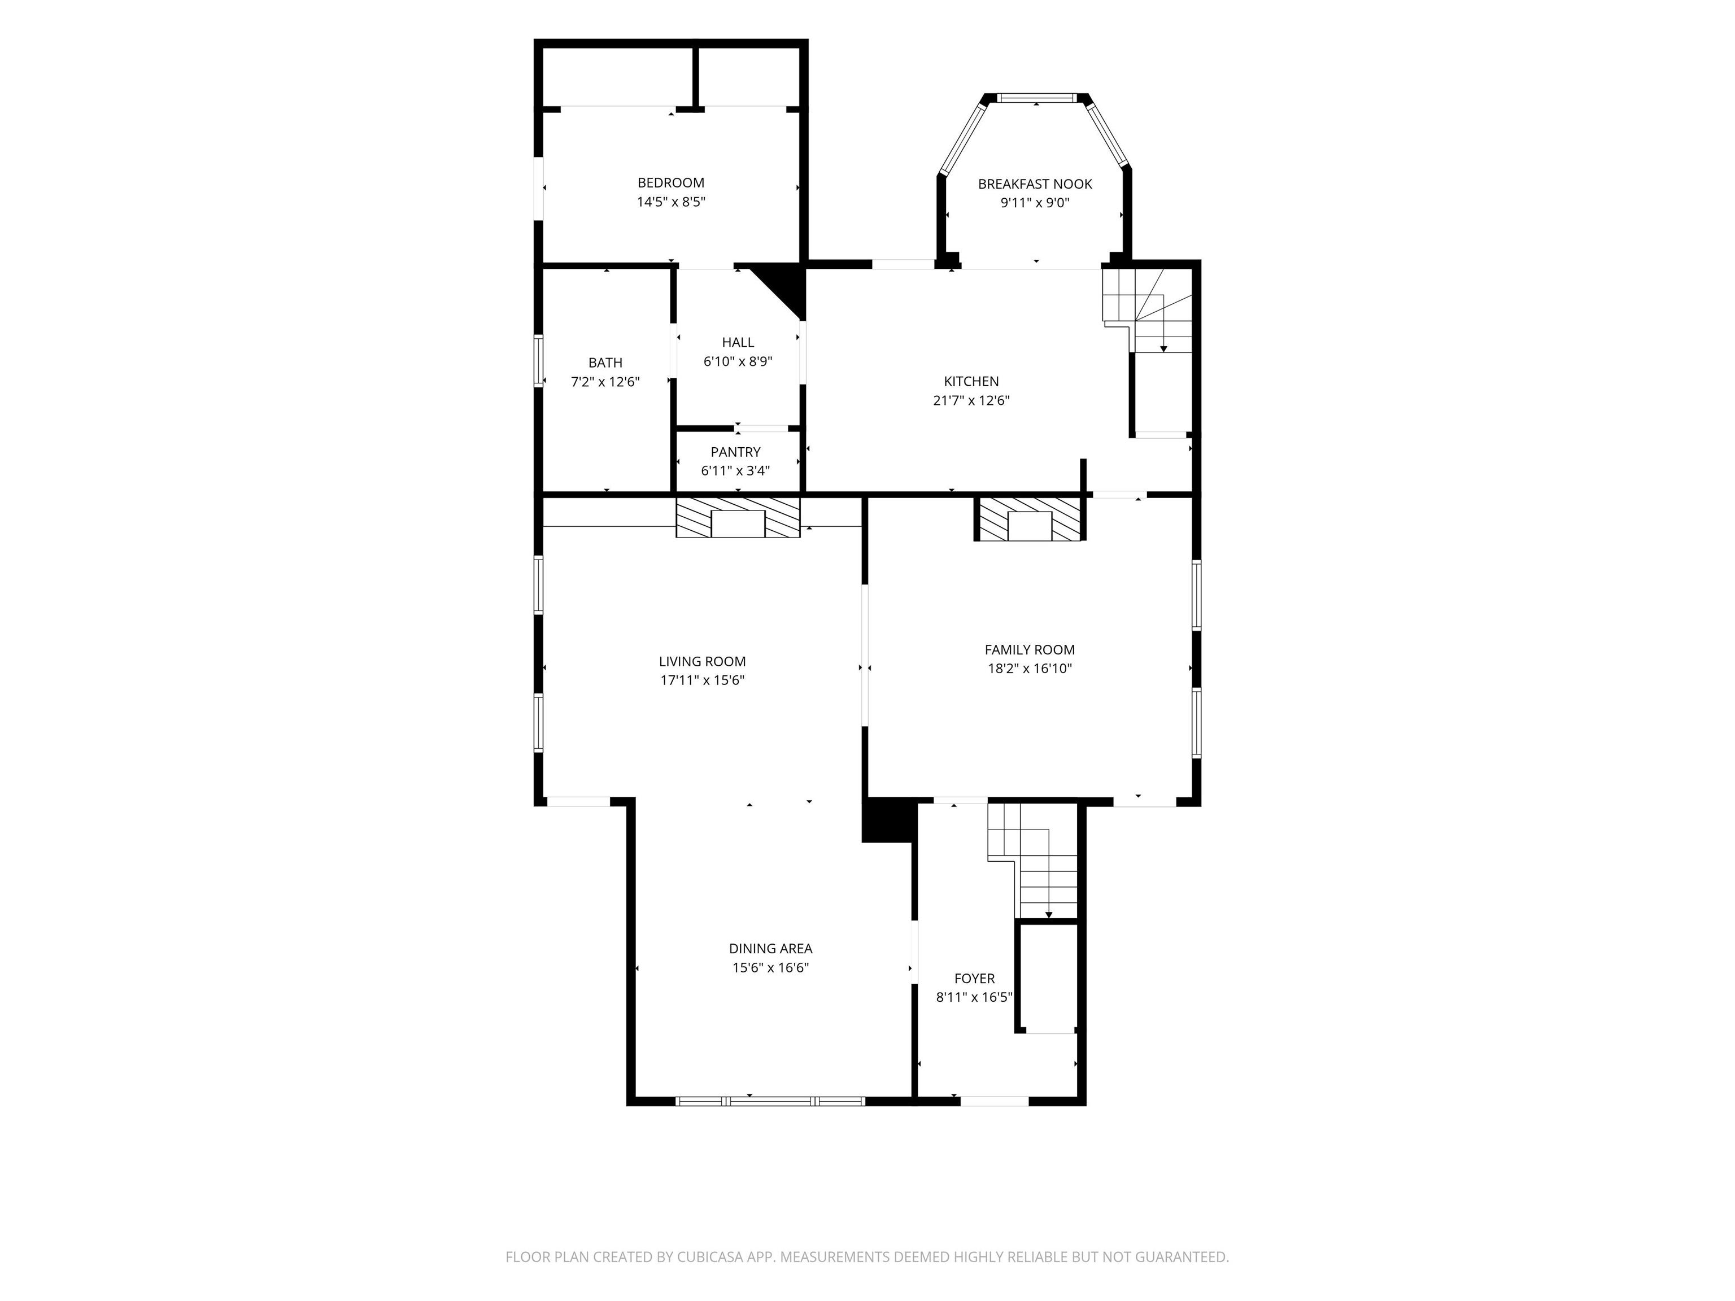
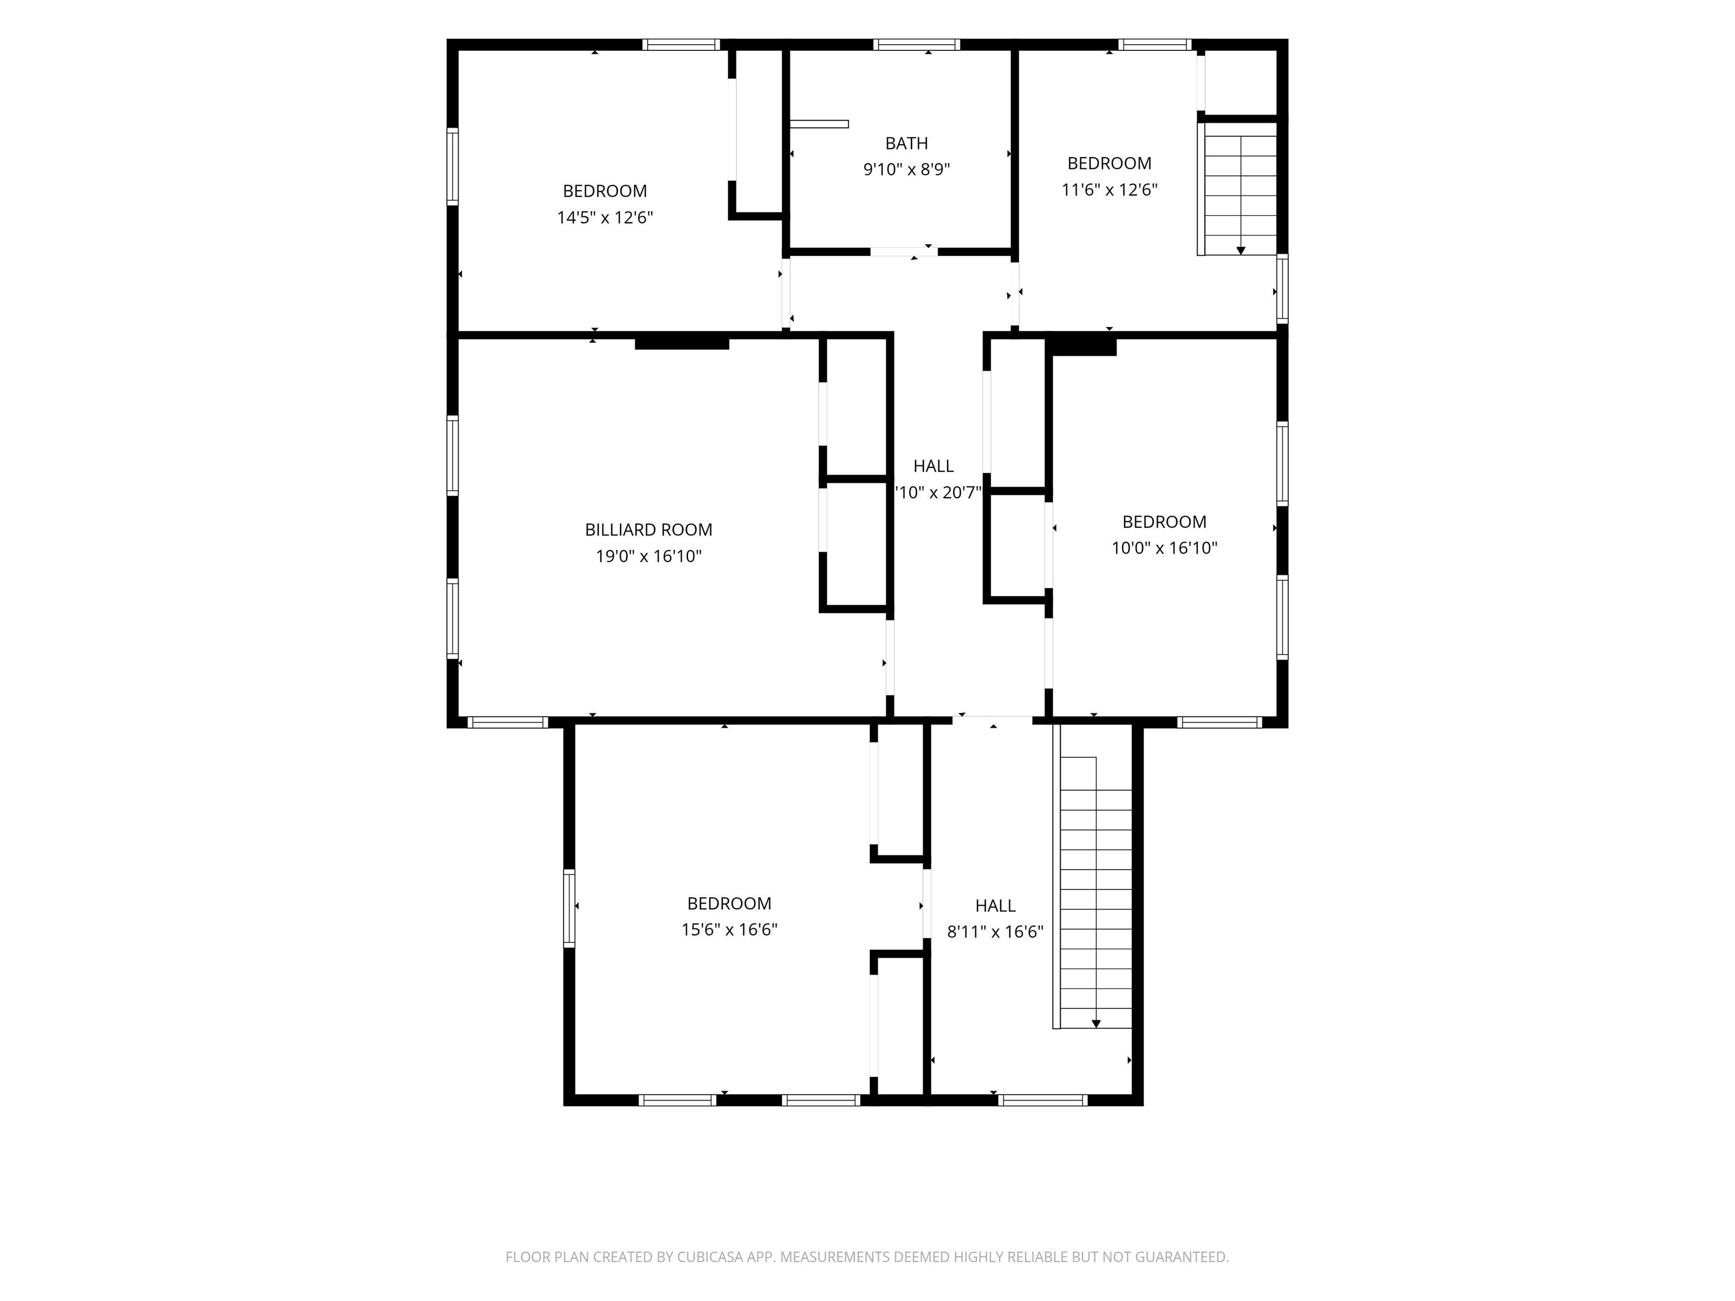
Situated on 8.29 secluded acres just outside of Colfax in the Clinton Prairie School District, this beautiful all-brick home offers over 3,600 square feet of living space and incredible potential. The main floor features impressive 10-foot ceilings, a spacious open living and dining area, an eat-in kitchen, a full bath, and both front and back staircases. Upstairs you’ll find four bedrooms and an additional full bath. Outside, enjoy a fenced backyard and a peaceful, private setting surrounded by acreage. This home is being sold as-is and is ready for someone with a vision to restore it to its former glory.
Active
$255,000
Single Family / Detached
4 bds
2 ba

4,550 Sqft

8.29 Acre
202634230
Built in 1879
None

3238 (2026)
Disclaimer: The information contained in this listing has not been verified by Raeco Realty and should be verified by the buyer.
 Information provided by IRMLS
REQUEST MORE INFO
ADDRESS & DIRECTIONS
- Street Address: 5893 S Robey Road
- City: Colfax
- State: Indiana
- Subdivision: None
- Directions:
GPS Friendly
PROPERTY FEATURES
Amenities
- Fireplace
- Basement
General Information
- Architectural Style : Historic
- Style : Two Story
- Below Grade Unfinished Area : 892 S.F
- Main Level Area : 1872 S.F
- Upper Level Area : 1784 S.F
Heating /Cooling Features
- Heating/Fuel : Gas,Propane,Forced Air
Rooms Information
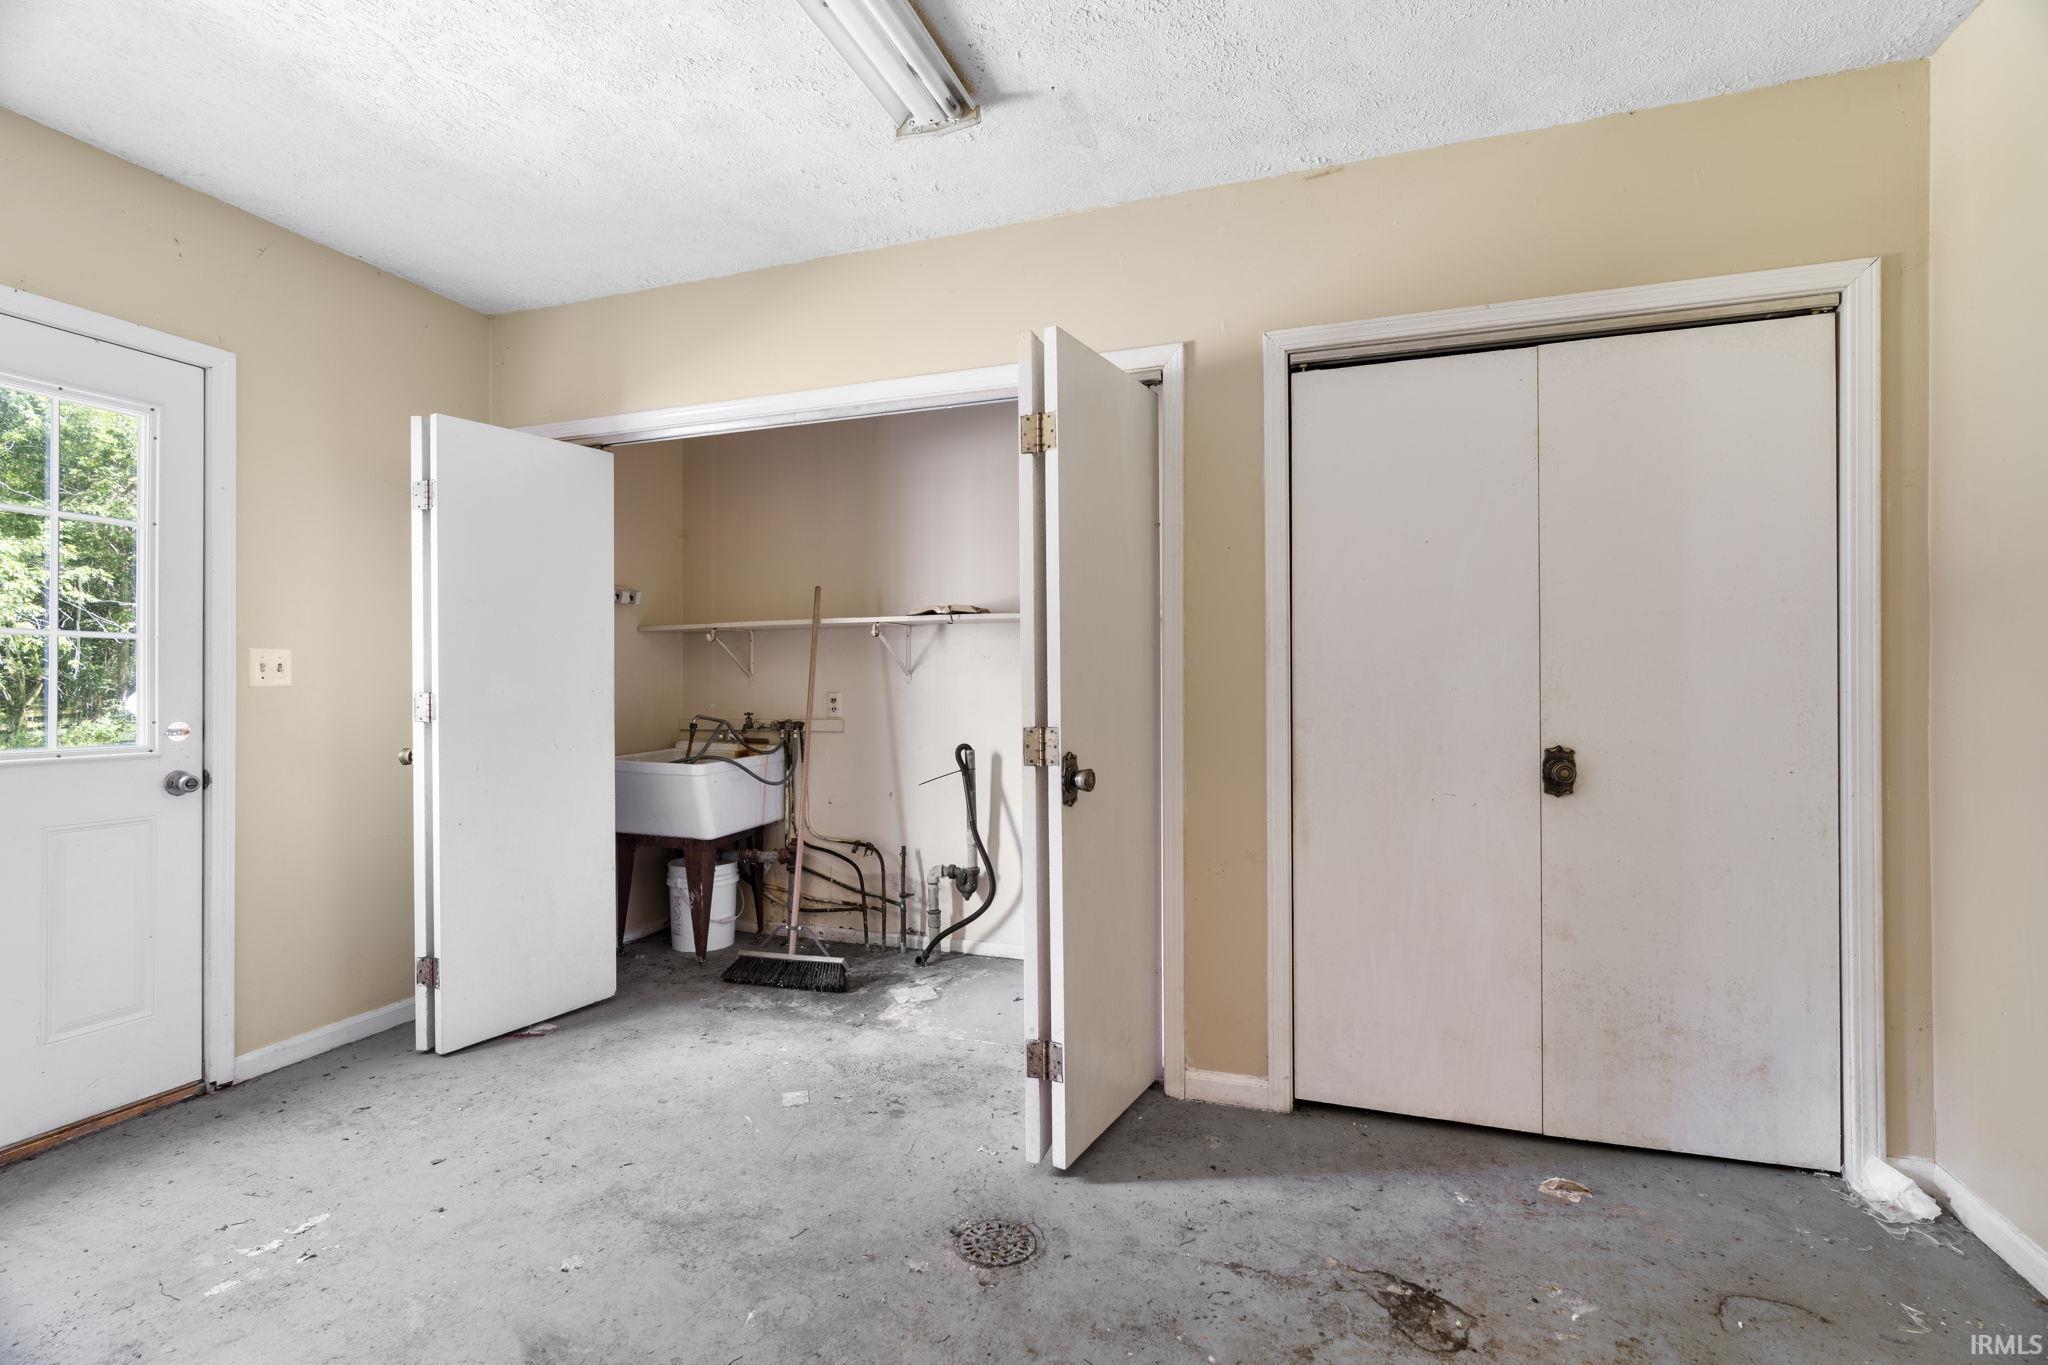
- Laundry Level : Main
- Total Rooms : 9
- Above Grade Bedrooms : 4
- Living/Great Room Level : Main
- Dining Room Level : Main
- Kitchen Level : Main
- Breakfast Room Level : Main
- 1st Bedroom Level : Upper
- 2nd Bedroom Level : Upper
- 3rd Bedroom Level : Upper
- 4th Bedroom Level : Upper
Interior Features
- Basement/Foundation : Partial Basement,Unfinished
- Fireplace : Dining Rm,Living/Great Rm,Wood Burning Stove
- Amenities : Ceiling-9+,Ceiling Fan(s),Countertops-Laminate,Deck Open,Dryer Hook Up Electric,Eat-In Kitchen,Foyer Entry,Garage Door Opener,Utility Sink,Stand Up Shower,Formal Dining Room,Great Room,Main Floor Laundry,Washer Hook-Up
- Number of Fireplaces : 1
- Flooring : Carpet,Vinyl
Parking Features
- Garage Type : Attached
Construction Features
- Basement Material : Block,Brick
- Roof Material : Asphalt,Rubber
- Driveway : Gravel
Utility Information
- Water Utility : Well
- Electric Company : Duke Energy Indiana
Security Features
- Fence : Chain Link
Other Features
- Well Type : Private
SCHOOLS NEAR 5893 S Robey Road
- Courtesy of Raeco Realty, Erin Walker
- Property last updated on IRMLS : 8/21/2026 11:35:56 AM